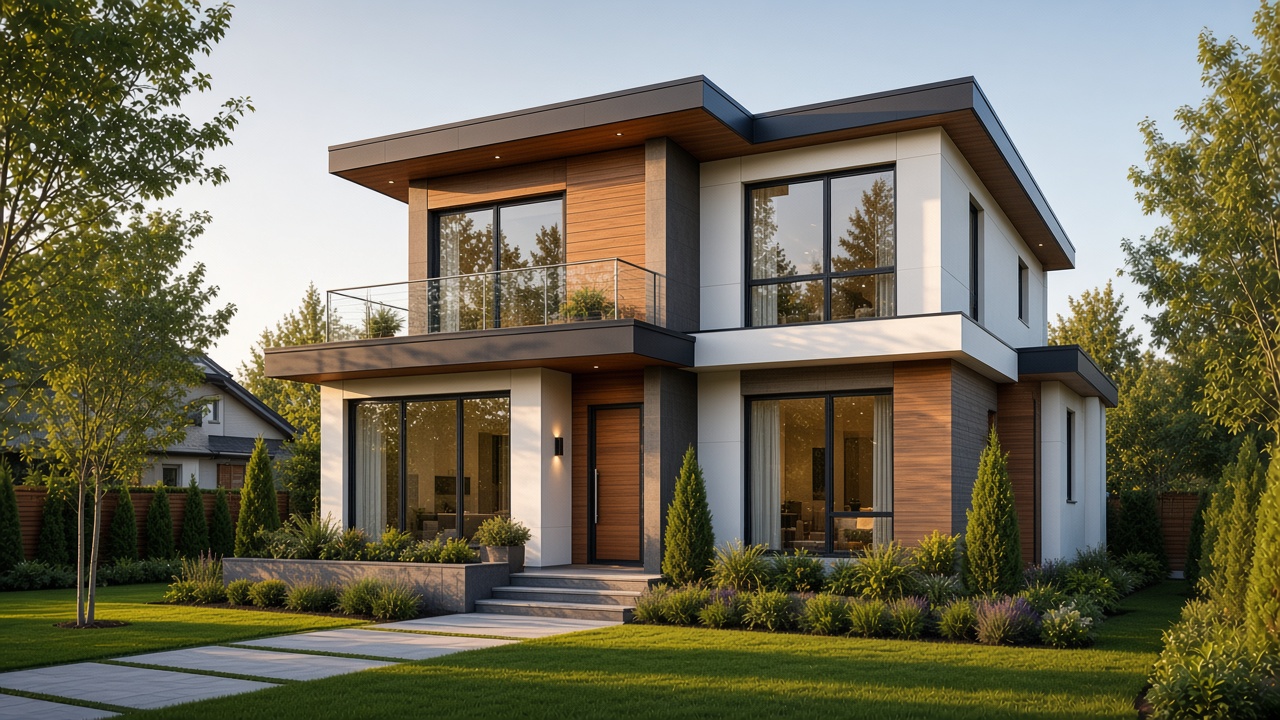
Step 1 · Pick a home style
Customer selects a modern home
Style is locked as the starting reference for everything that follows.

Business plan · private draft
Choose a home style, draw the blueprints, generate the walls, finish colors, materials, and appliances — then walk the home in VR for final inspection before construction begins.
A home moves from style choice to finished exterior and interior without ever leaving the platform. Site placement and sun orientation are locked in early, so every decision downstream — structure, materials, appliances, colors — builds on a home that already exists in photorealistic virtual reality. The future homeowner walks through their home, touches the counters, changes the colors — and it feels so real they don’t want to take the headset off.
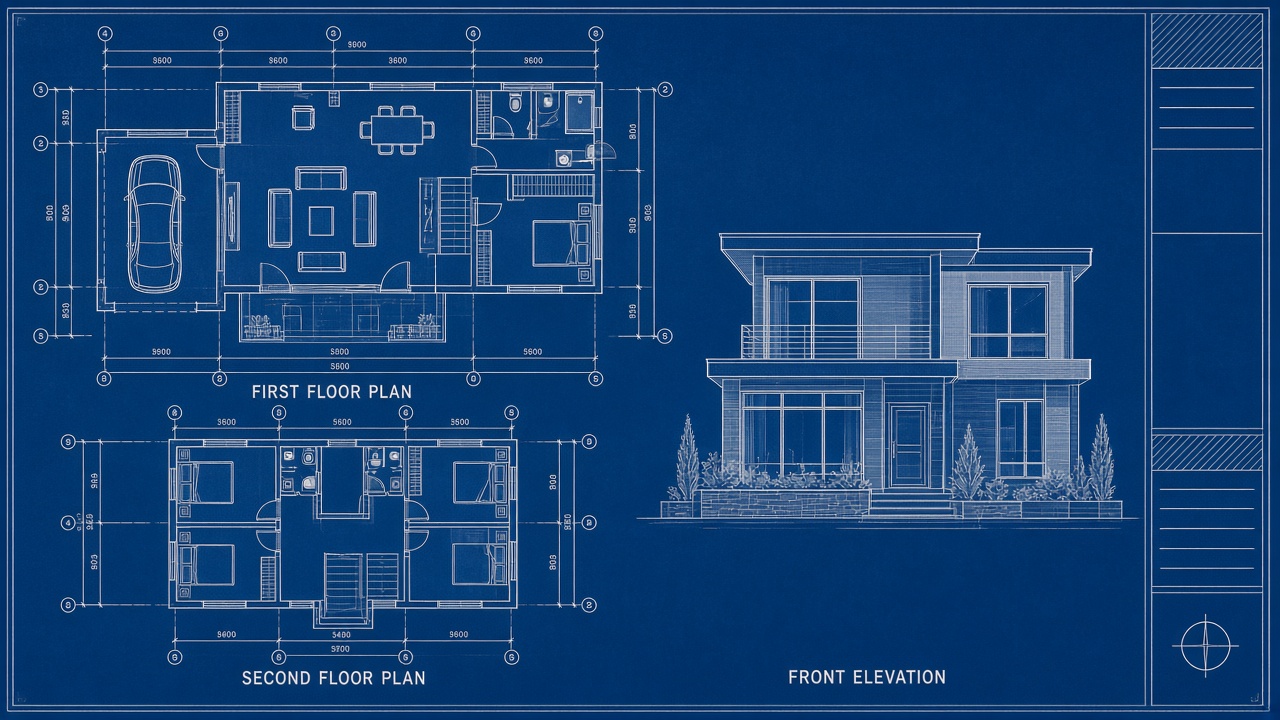
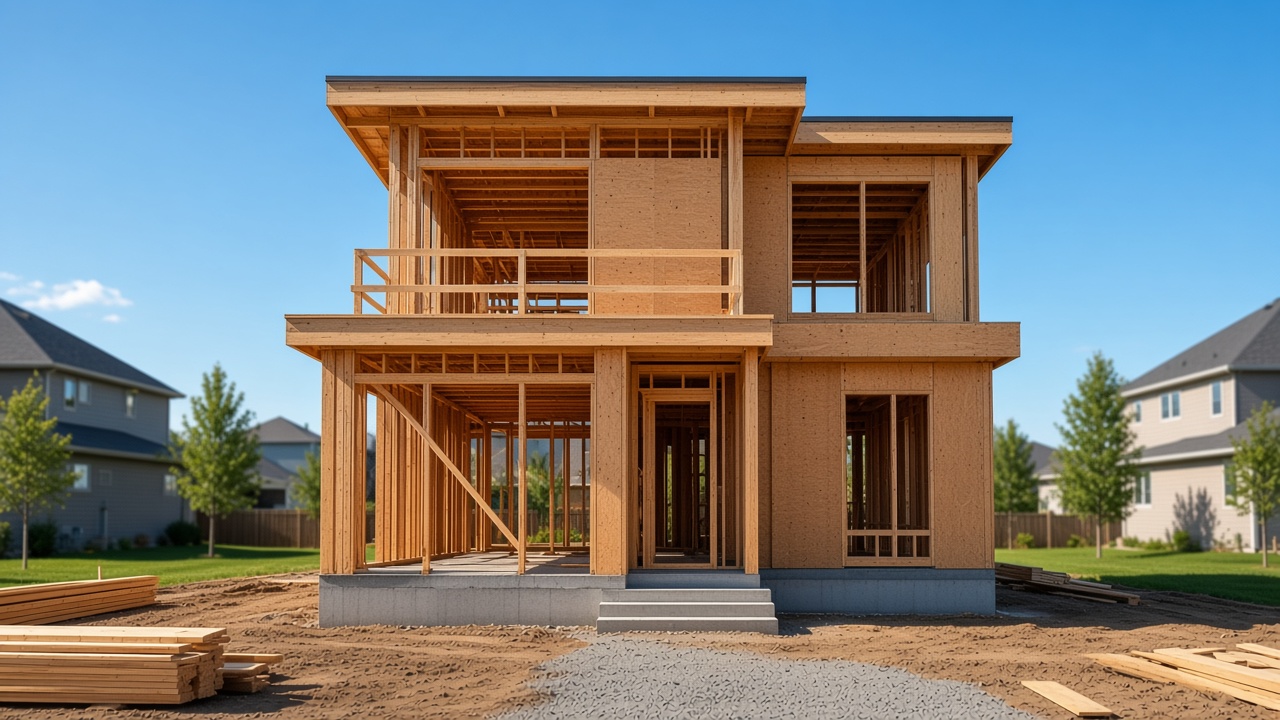
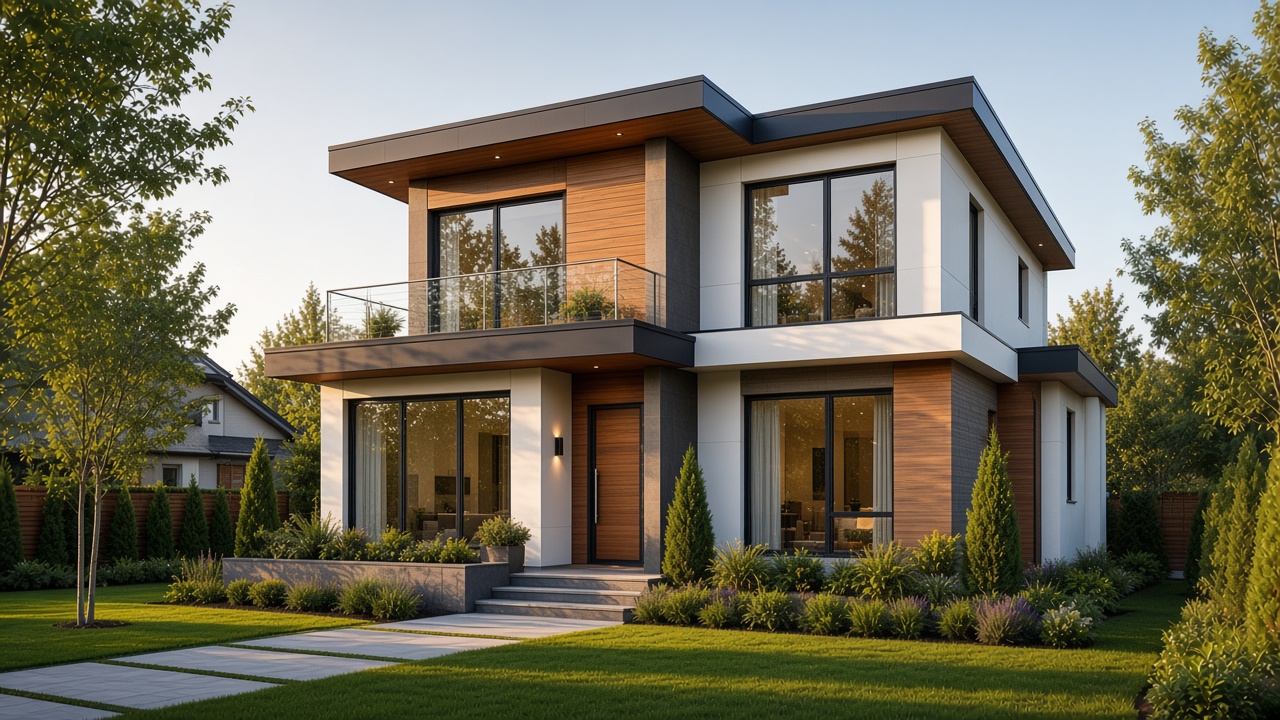
VisionHome builds it. VRHome lets you live in it.
Property, sun & neighbors
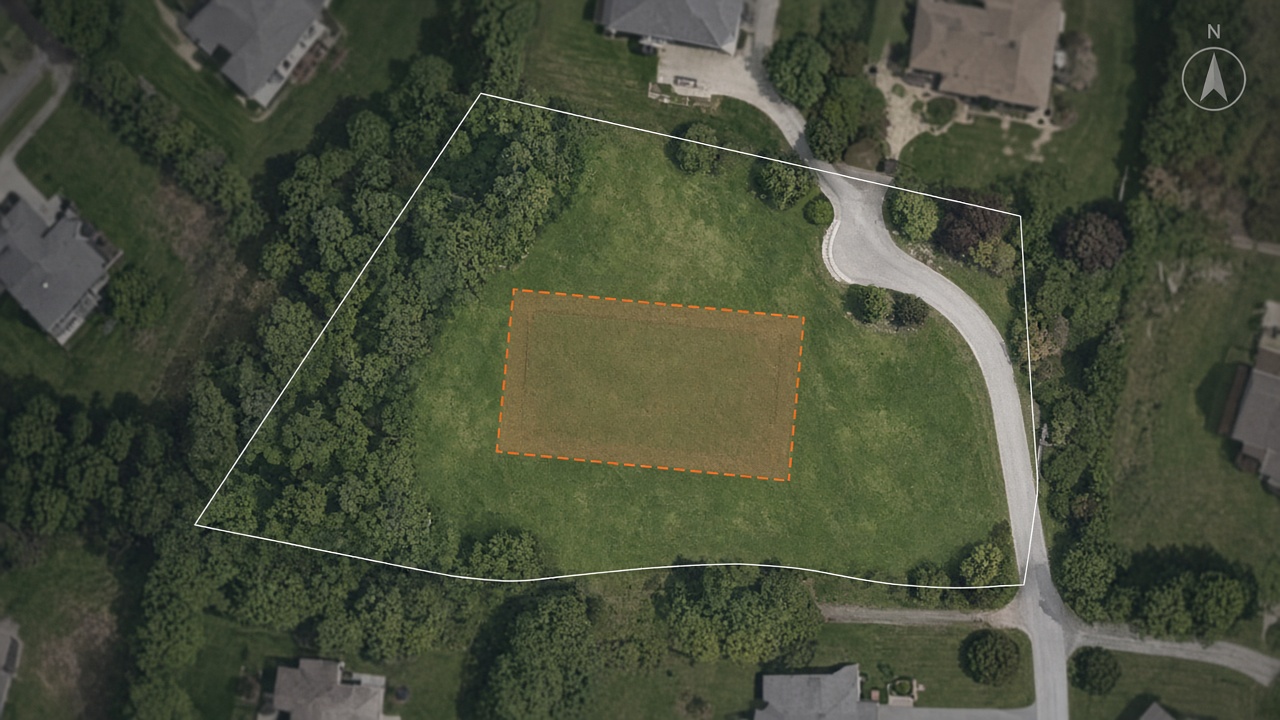
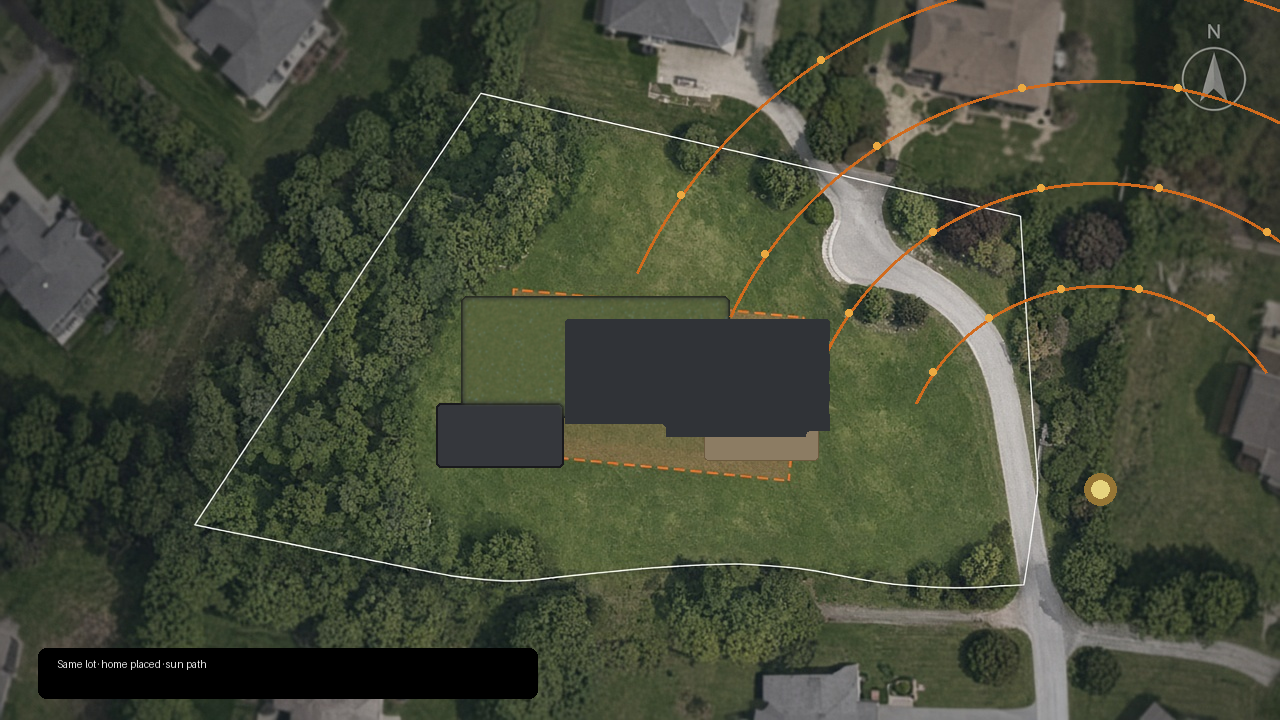
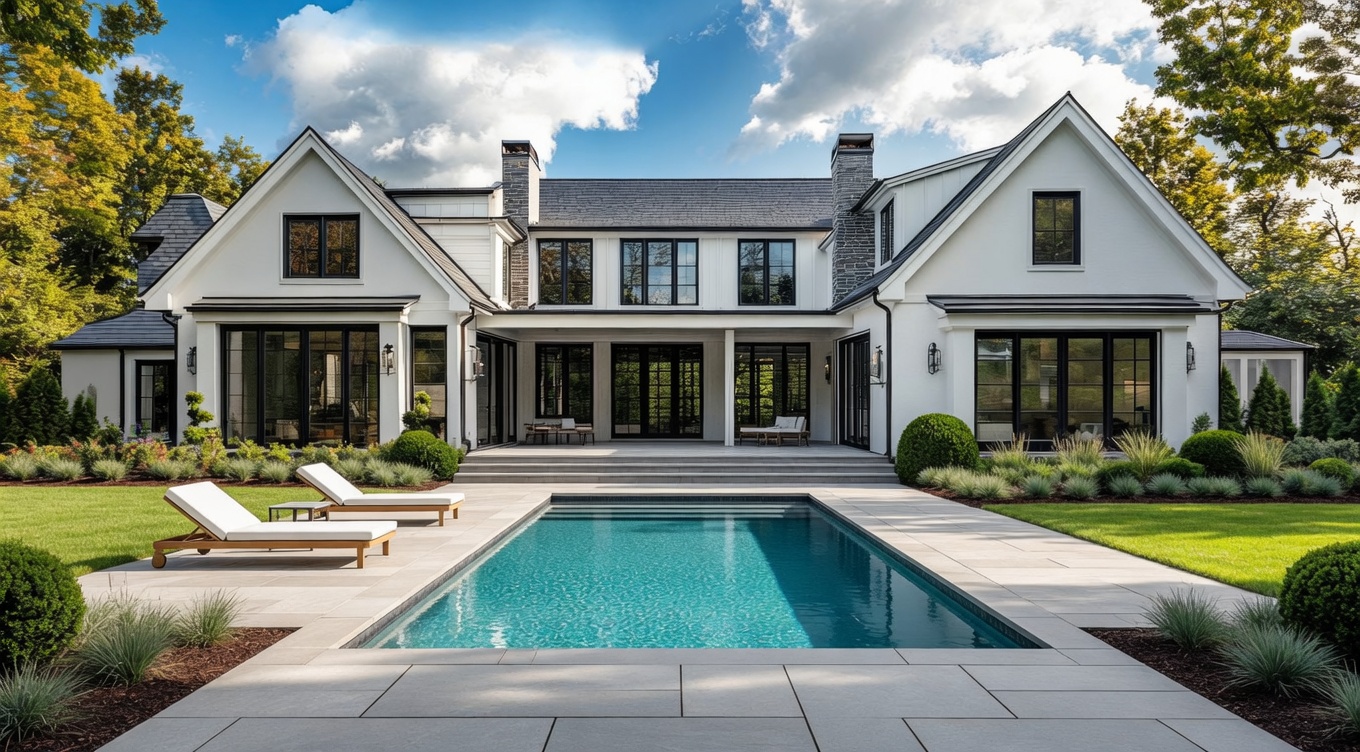
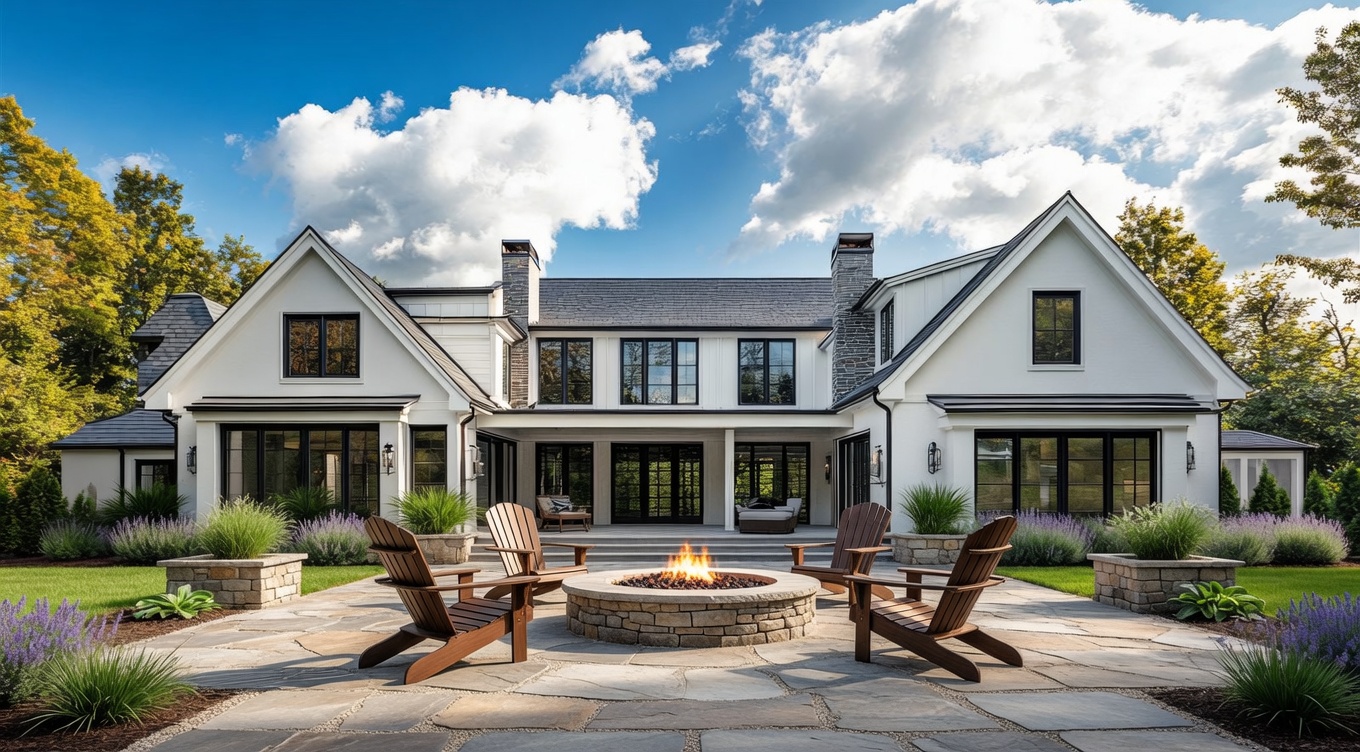
Pull the property from a map view, drop the house on the pad, and rotate it for sun path, views, privacy, and how the plan meets the street. This is where window walls, decks, and outdoor living get decided — not after the foundation is poured.
Deck & outdoor living
The deck belongs where the sun and privacy both work — not where it was sketched on a flat plan with no neighbors. Move it on the lot, or screen it with a wall or planting if the neighbor’s windows look straight onto your chairs.
VR catch
Later, in the walkthrough: sun blasting a window you thought was fine, a deck that feels exposed, a view blocked by the garage. Catch it in VR, rotate the plan or drop that window — before anyone pours concrete. If the customer placed it wrong, you show them on the same map and fix it.

Separate division · same process
Can you vision this?
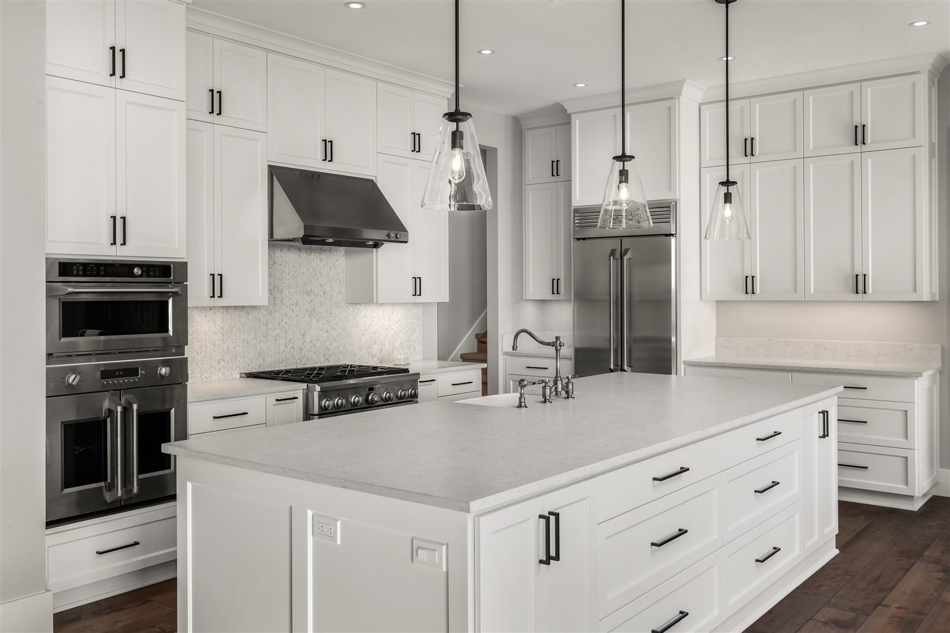
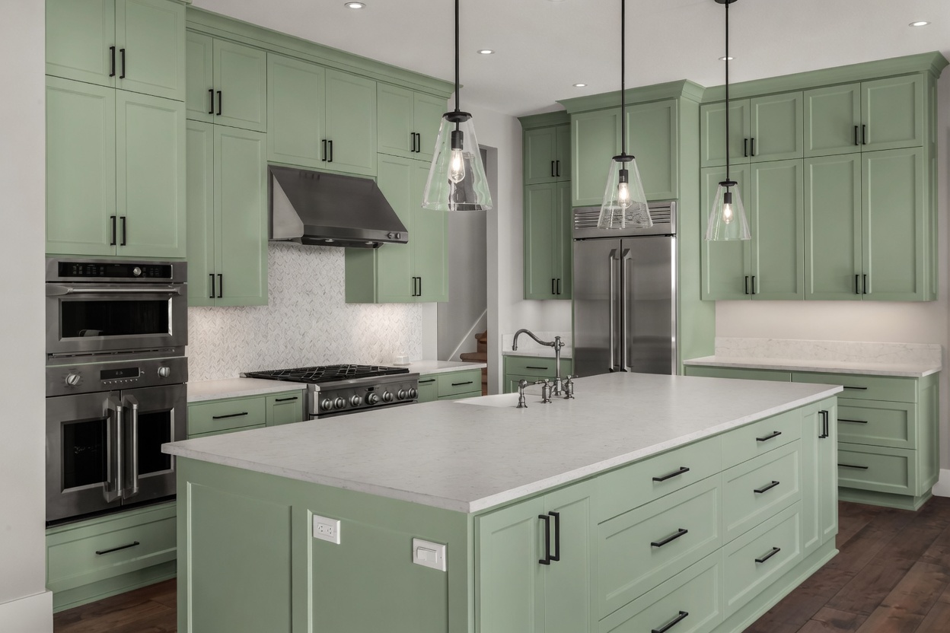
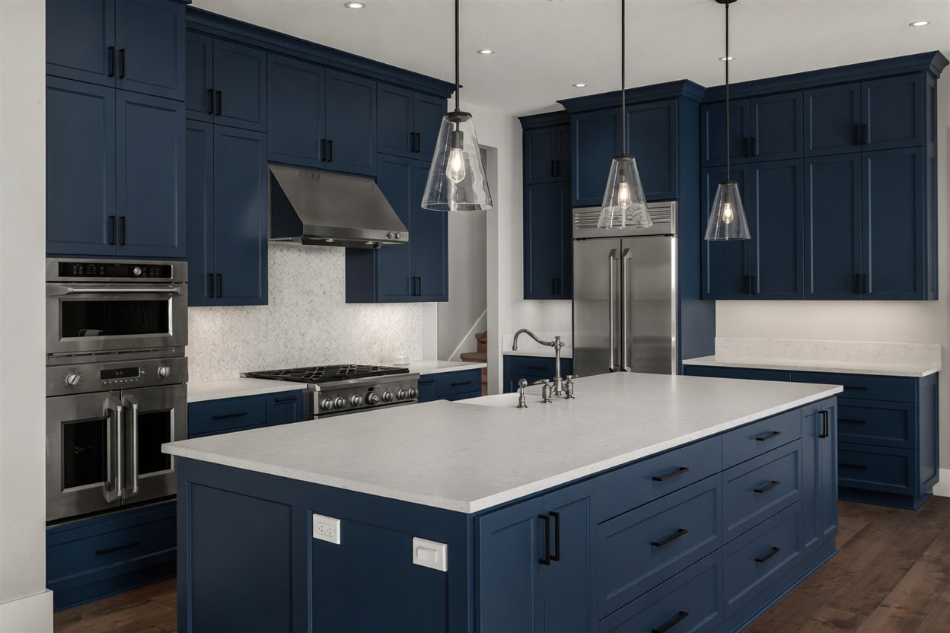
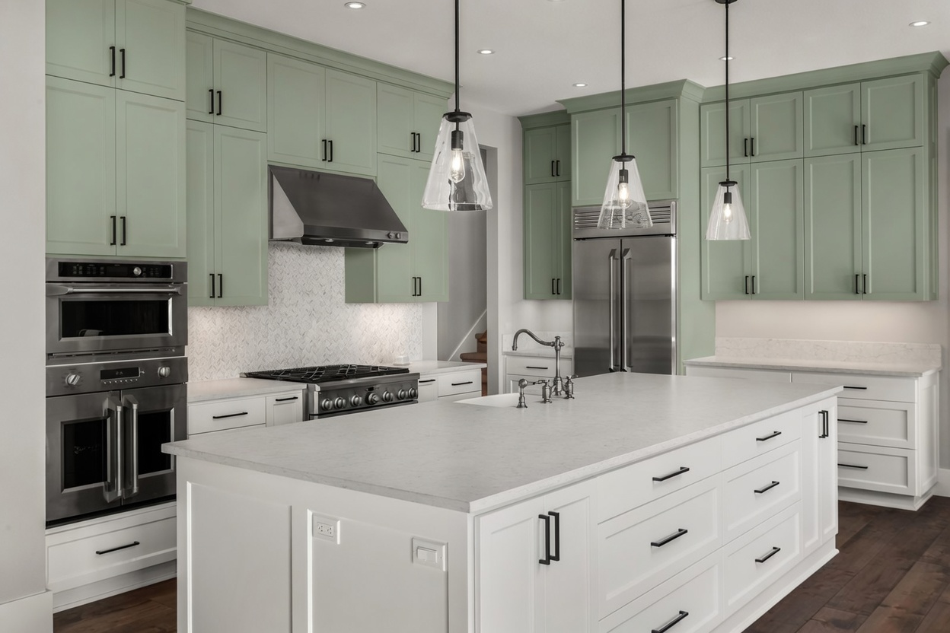
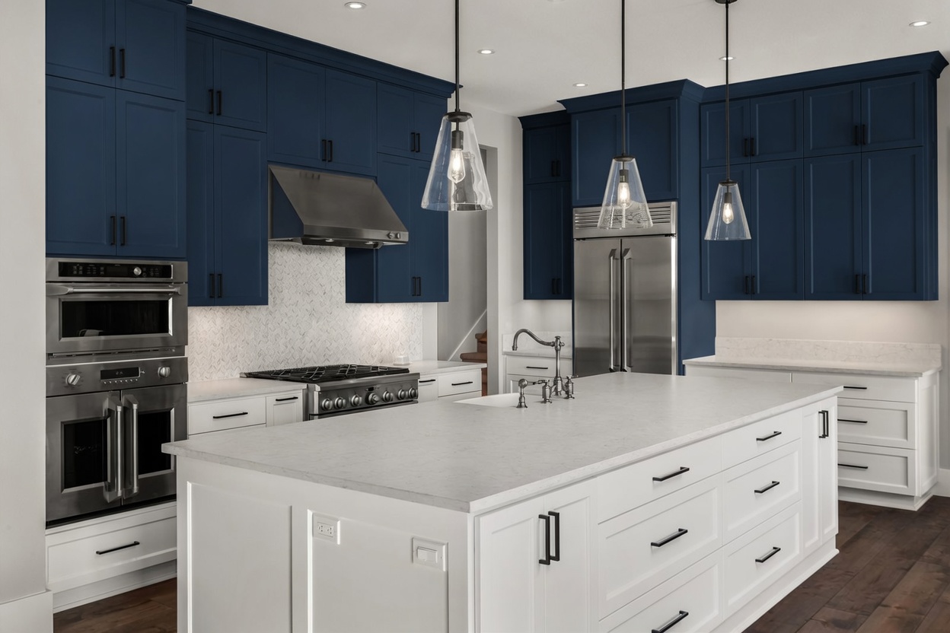
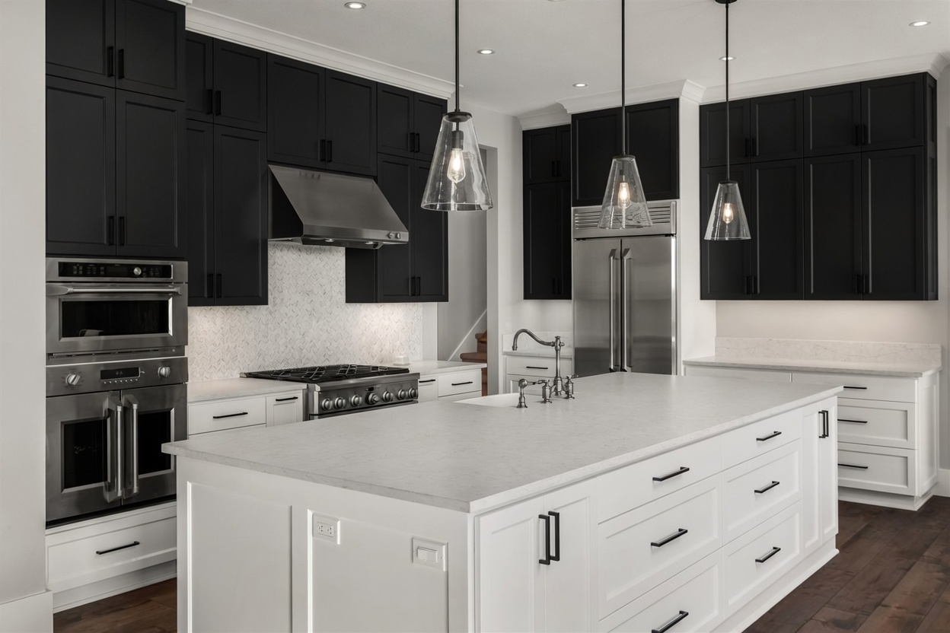
VisionHome.ai is the finish and visualization layer — for builders, renovators, landscapers, and homeowners. Open a brand catalog, choose stoves, bathroom setups, wall colors, and outdoor living. Save up to five shortlisted configurations as images on the computer, selectable in VR by tapping. Final inspection happens next in VRHome, where you step inside and tap through your selections.
VisionHome · product catalog
Our partners hand us their actual 3D models — real dimensions, real materials, real SKUs — so every product in the scene is the exact product you’d buy. Stainless, aluminum, stone, whatever it’s made of, it renders true to life.
You shortlist up to five options per category. Prices are shown so the finishes feel real, but you’re not checking out — the final pick happens in VR. And because these partnerships are exclusive, no competitor gets these models.
Every product is purchasable through the site. The catalog isn’t just a feature — it’s a second revenue stream.
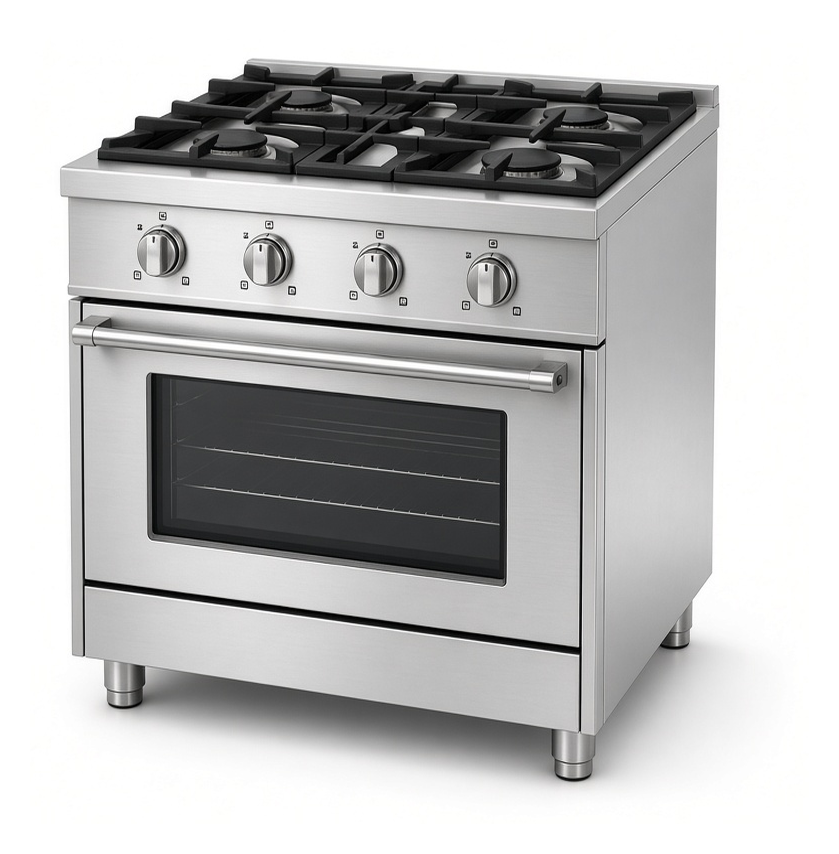
Wolf-style partner
Everyday pro look without eating the whole wall. Four burners, stainless, freestanding — the range most kitchens actually need.
$2,499
Shortlist · not a purchase
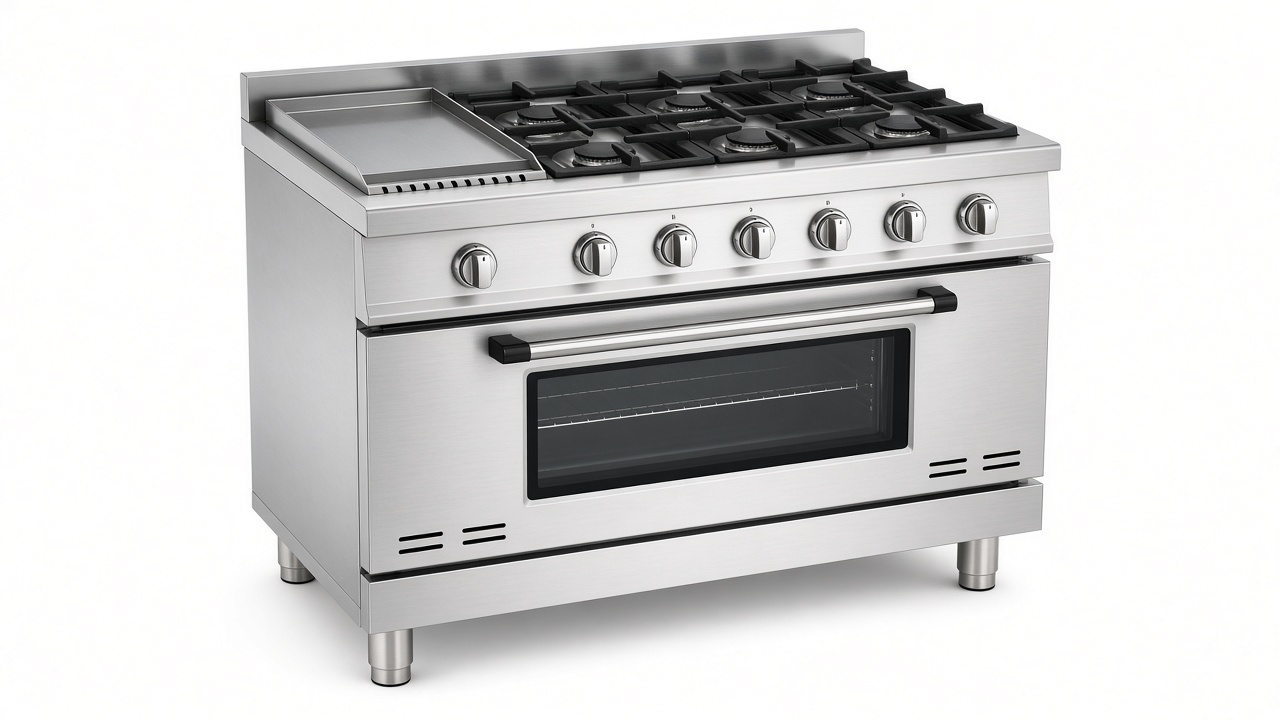
Wolf-style partner
The statement piece. Six burners, griddle, commercial stance — cabinets shift around it when this one wins the shortlist.
$6,799
Shortlist · not a purchase
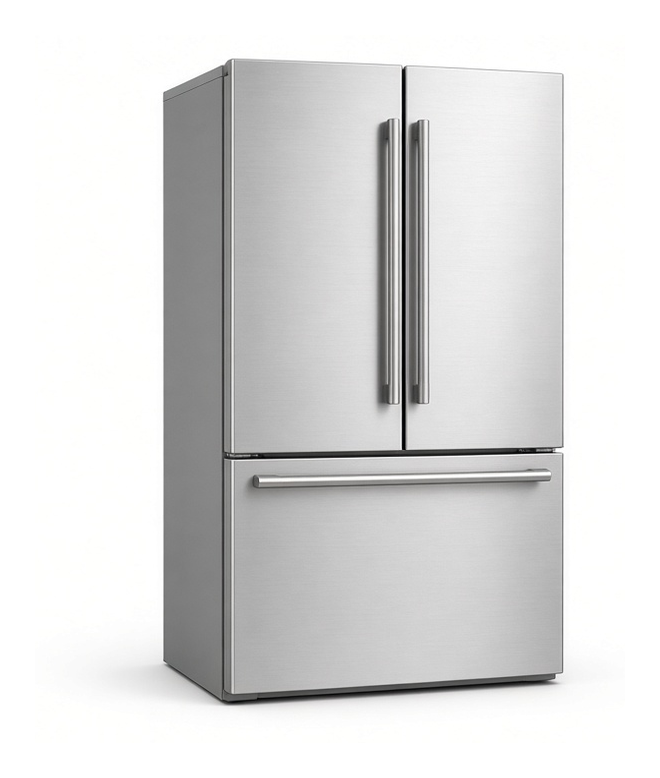
Sub-Zero-style partner
Counter-depth so it sits flush with the run. French doors, freezer drawer, stainless that matches the range wall.
$3,899
Shortlist · not a purchase
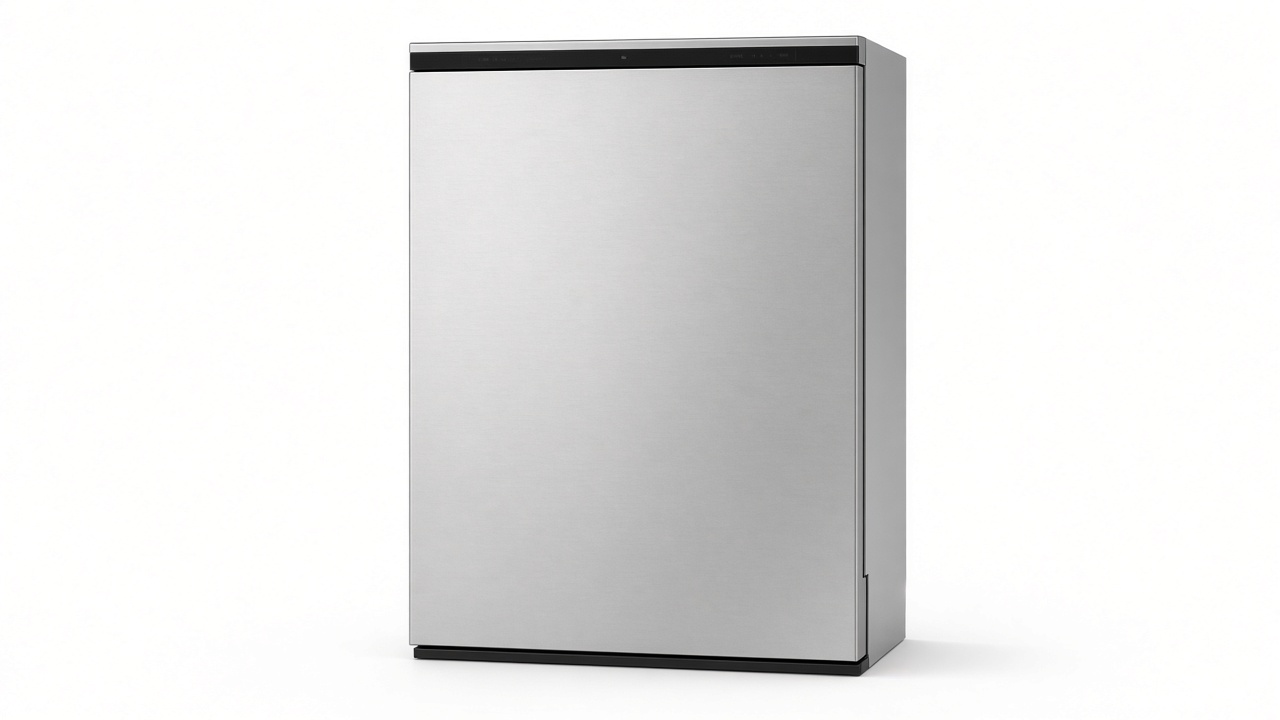
Partner brand
Quiet cycle, stainless face, panel-ready option. The appliance nobody photographs and everybody uses.
$1,149
Shortlist · not a purchase
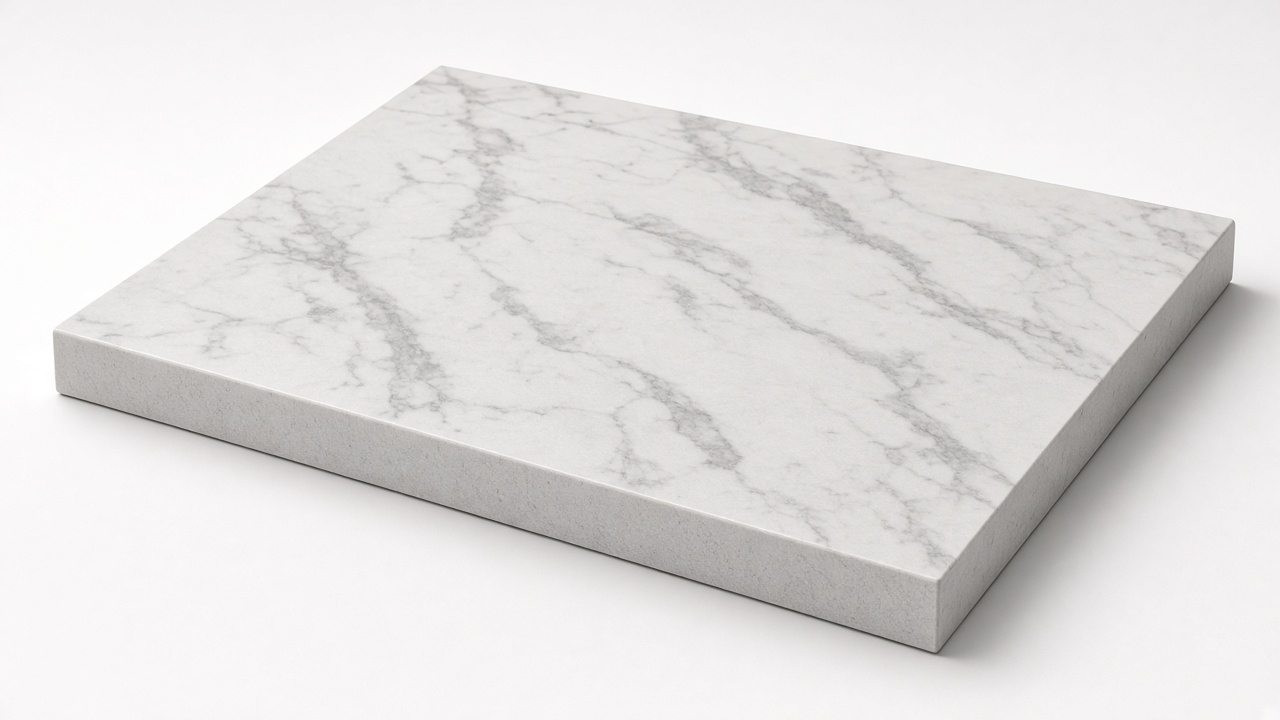
Surfaces · partner slab
Soft white with gray veining. 3 cm polished — kitchen island and bath vanity from the same lot when you want continuity.
$78 / sq ft
Shortlist · not a purchase
Fixtures · partner
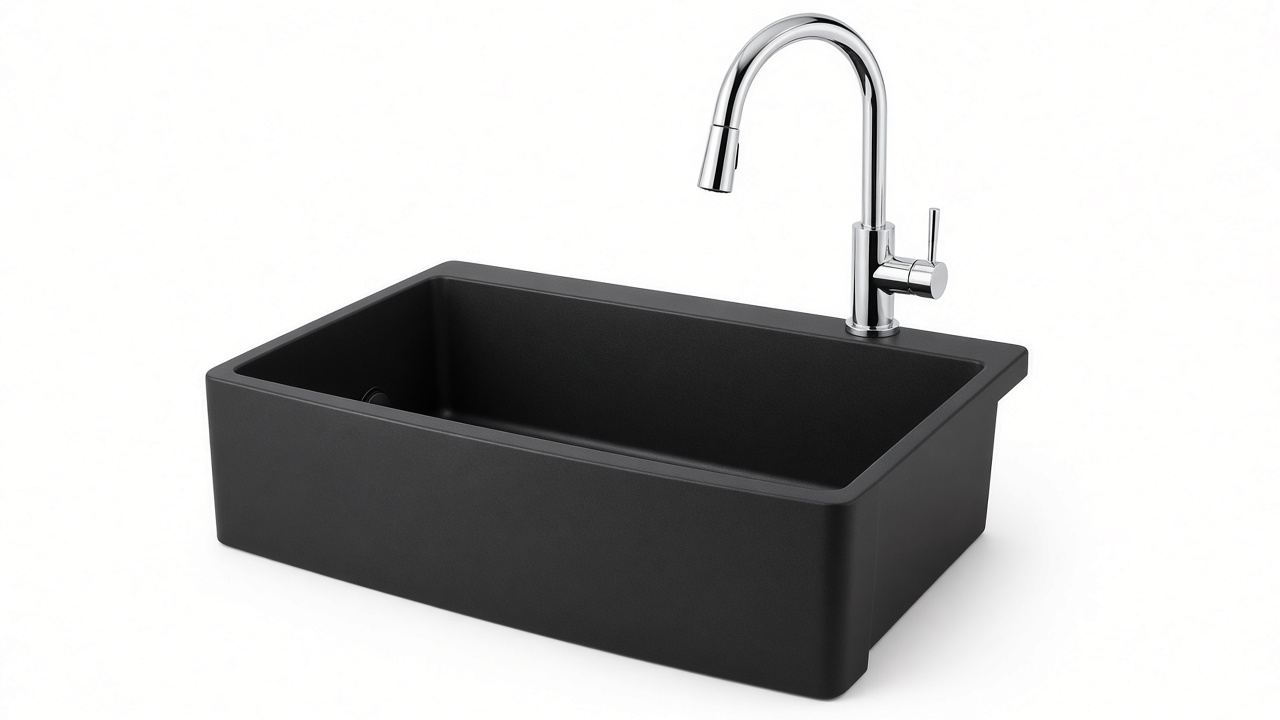
Matte black apron front, chrome pull-down. Looks custom; installs like a catalog SKU.
$1,289
Shortlist · not a purchase

Fixtures · partner
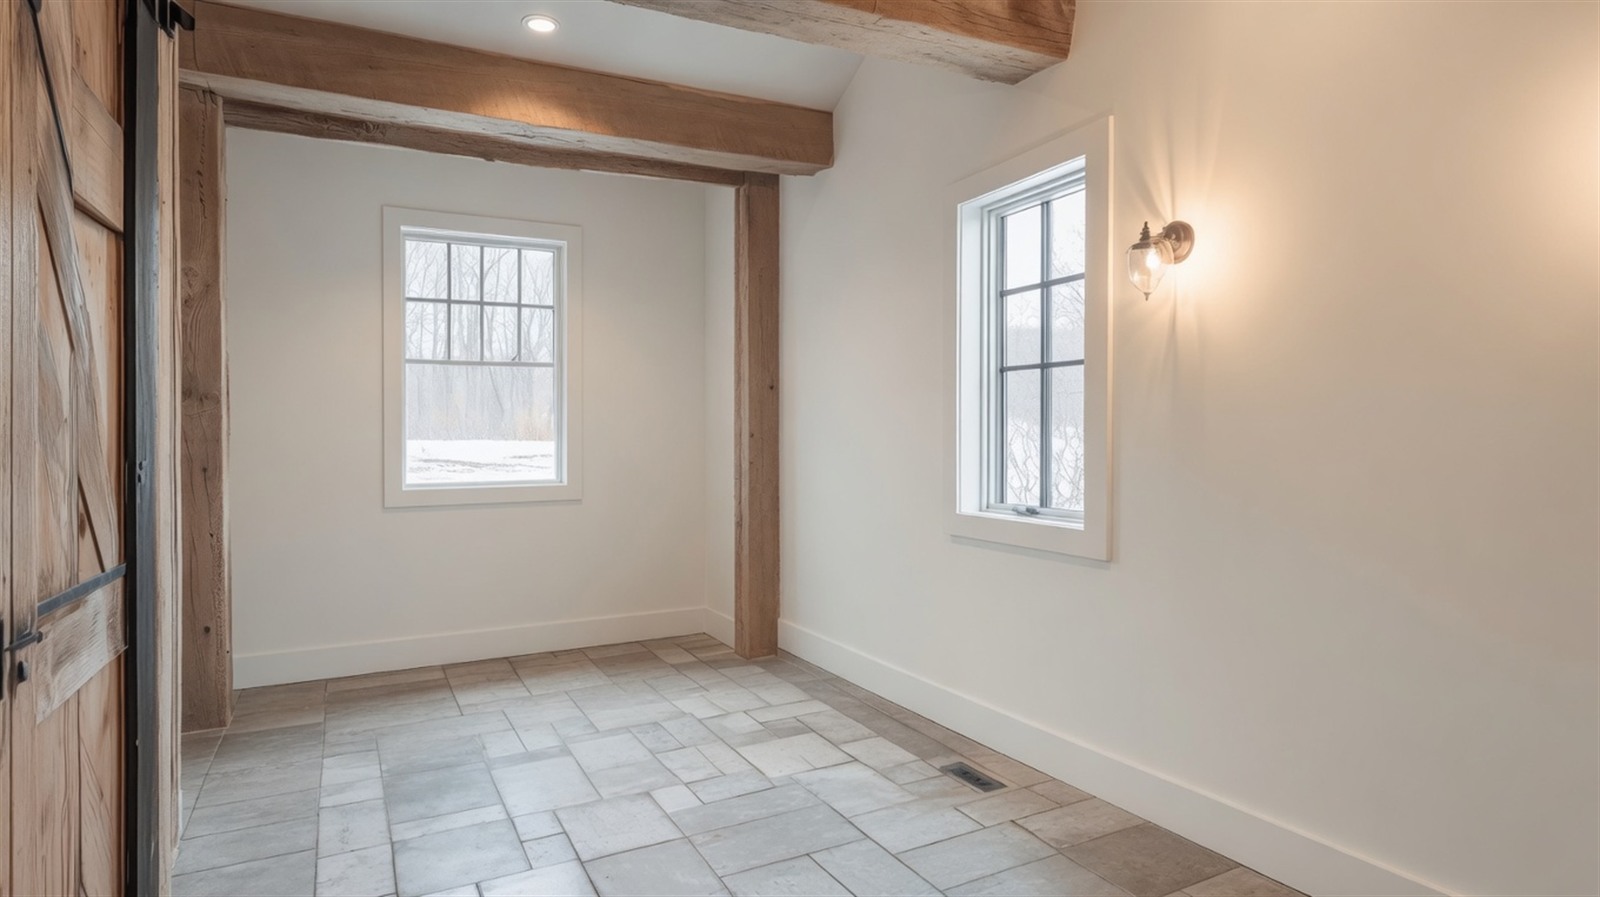
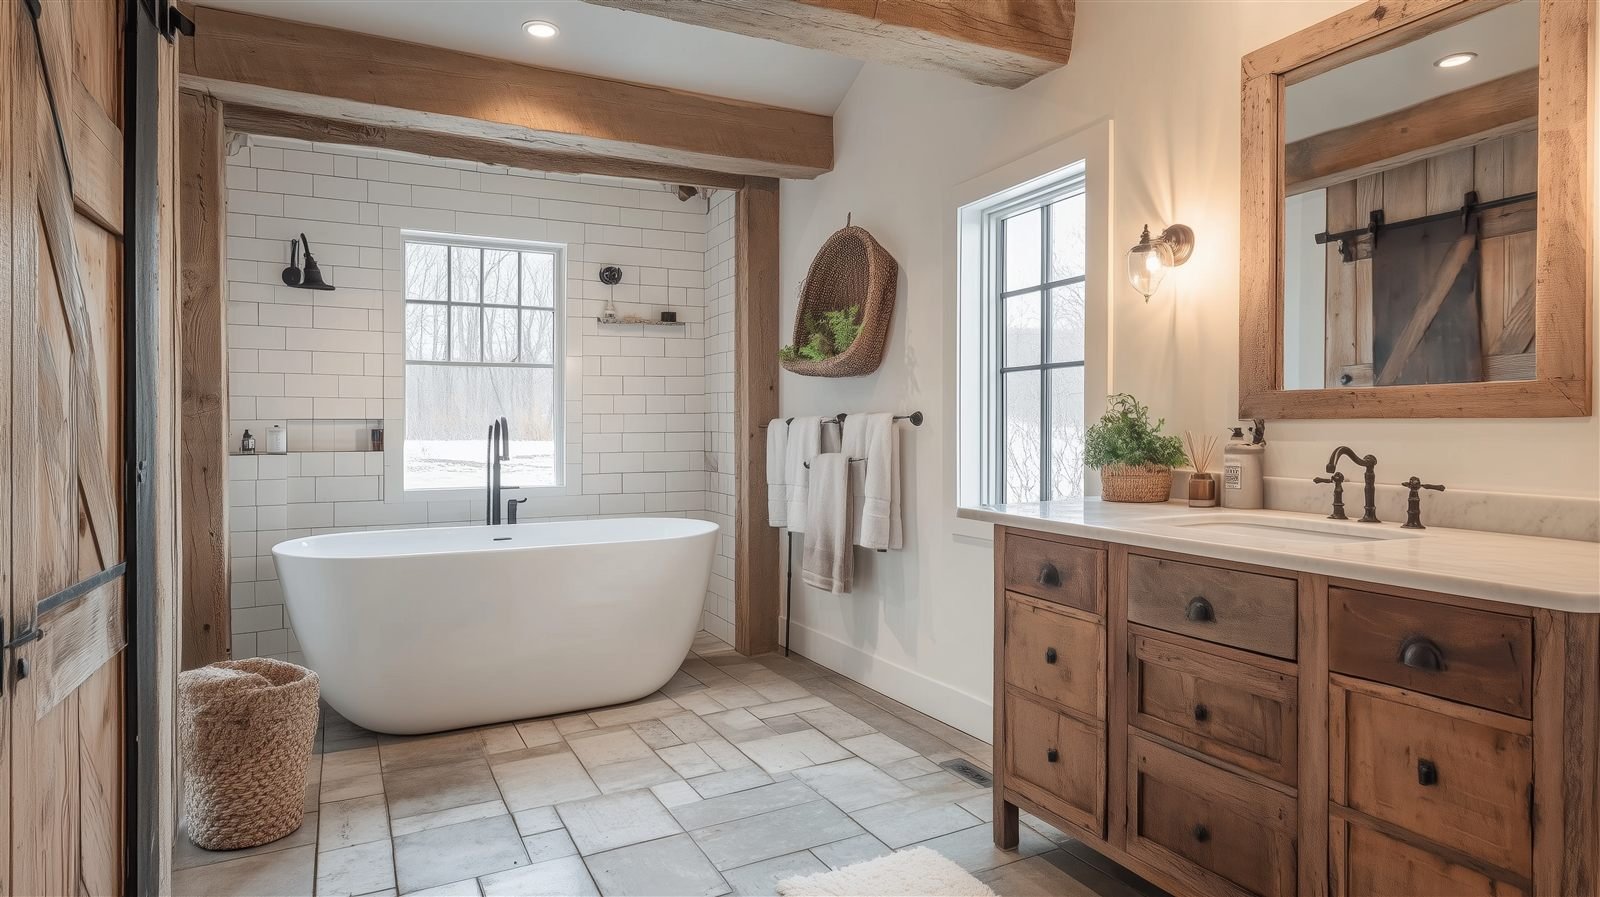
Oval soaker, white enamel, floor-mount faucet ready. The hero of the empty post-and-beam bath story below.
$2,150
Shortlist · not a purchase
VisionHome · bathroom fixtures
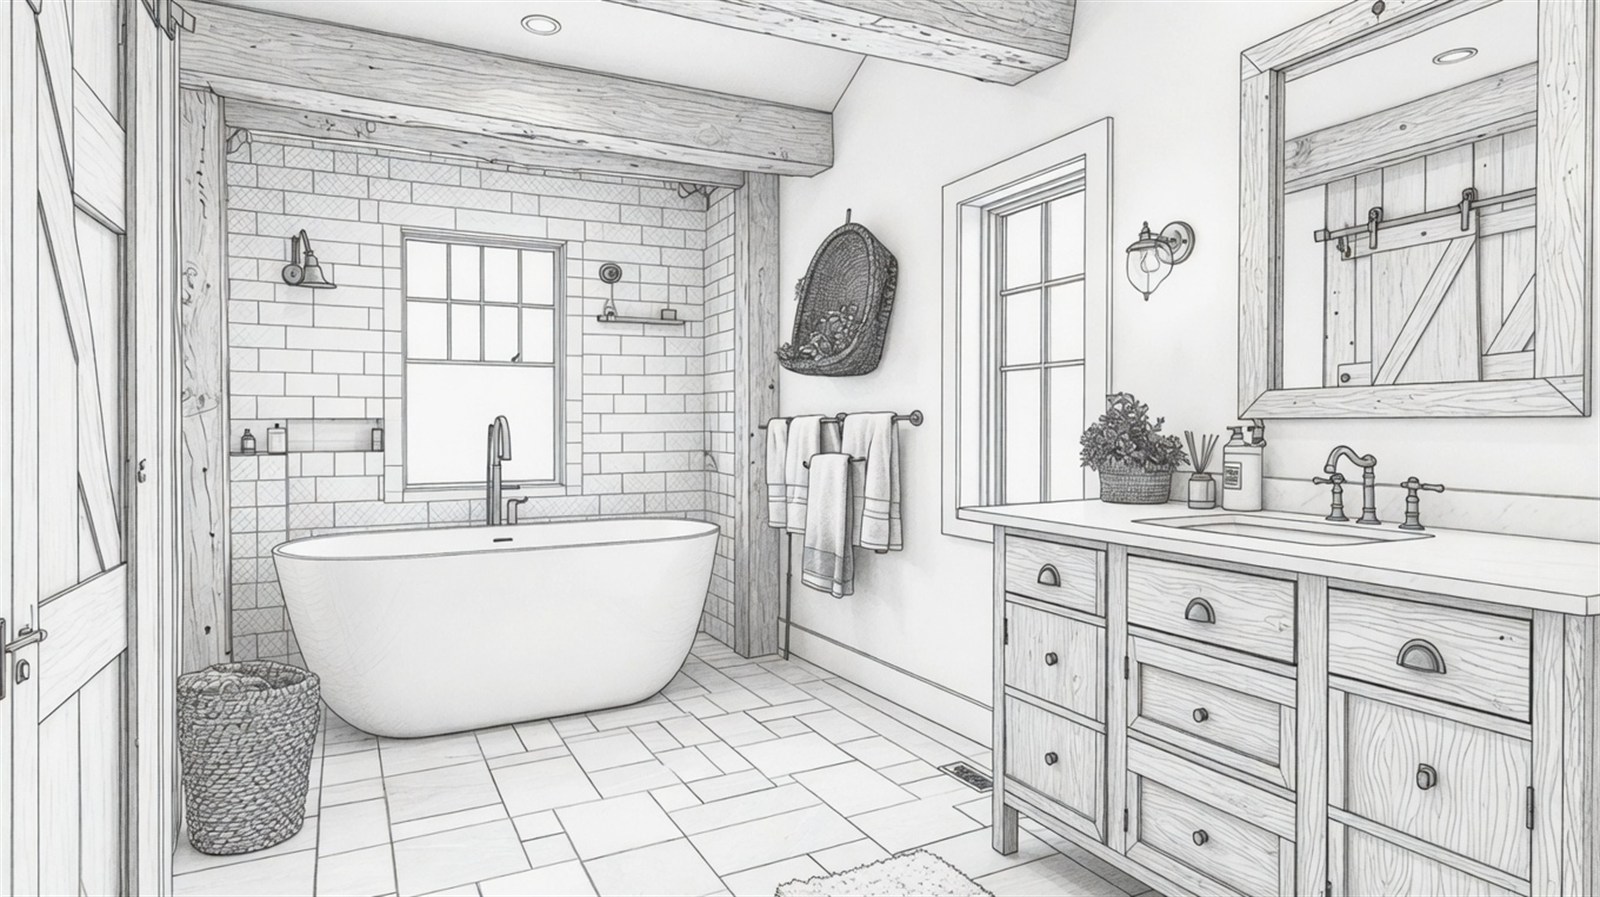
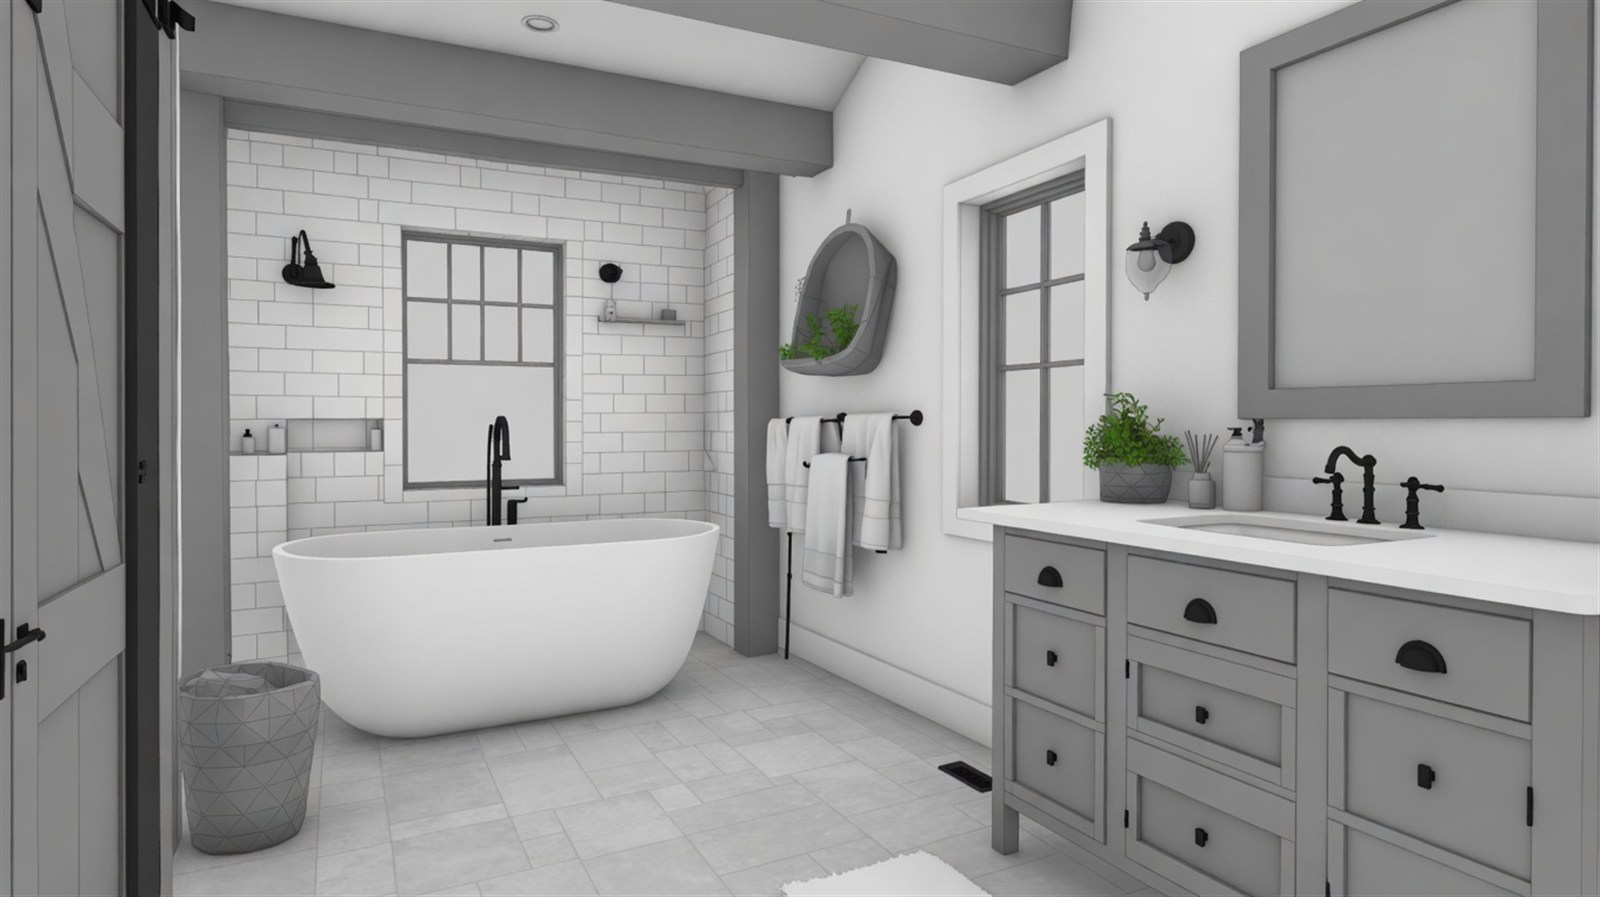
Pick the freestanding tub and vanity from the catalog, drop them into the post-and-beam room, and the space fills in — CAD first, live finish after. Same flow as appliances: catalog items, placed in the home.

Step 5 · Final inspection
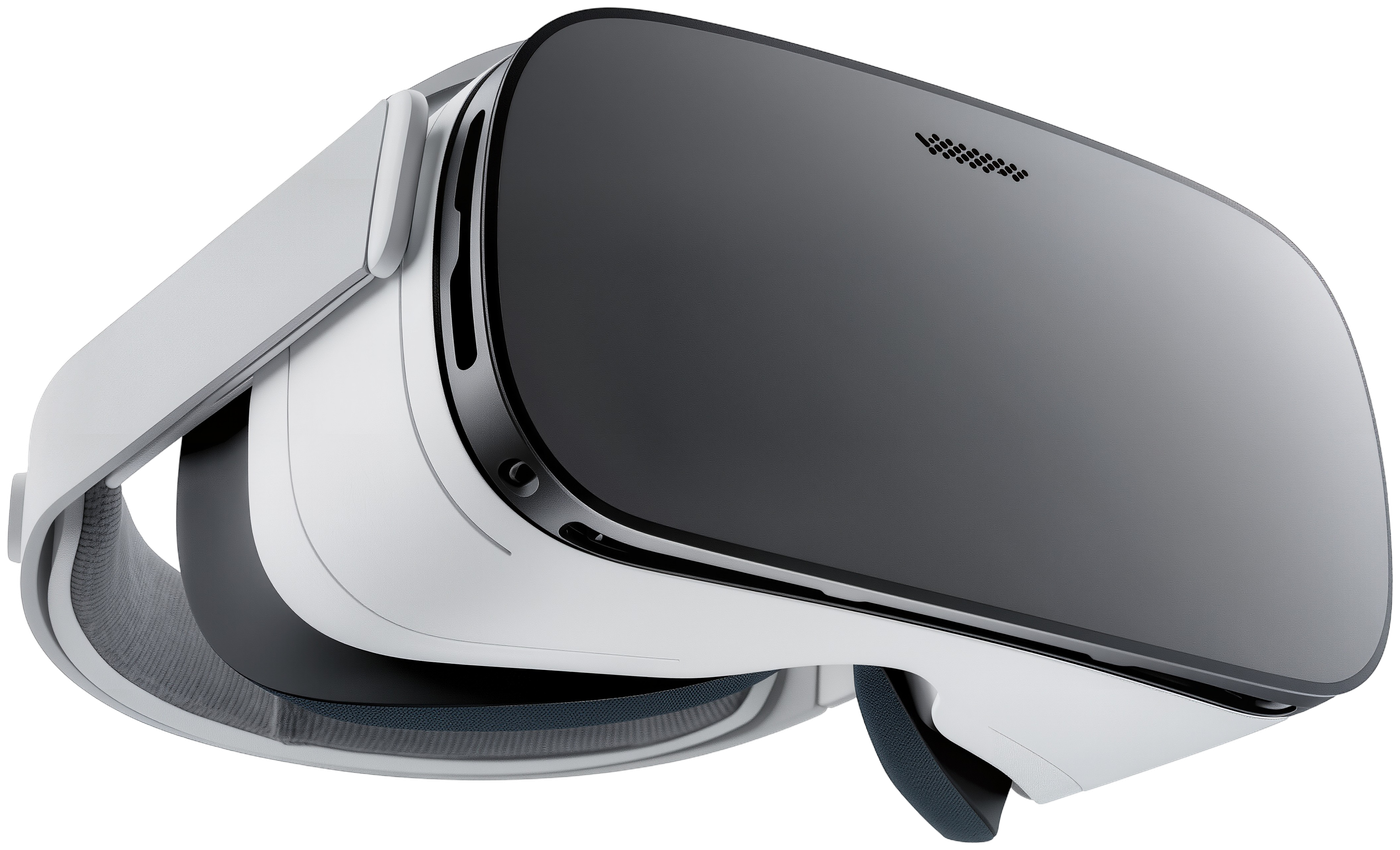
VisionHome builds your shortlist — up to five options per category, appliances, cabinets, finishes, accessories. VRHome is the final inspection: step inside and check scale, lighting, and the finishes you chose. The headset is standalone, no computer hookup. We color-calibrate each unit before it leaves, so Benjamin Moore walls, finishes, and equipment colors stay accurate. Standalone means calibration stays under our control.
We can even furnish the home through our catalog of vendors — a curated fantasy of furniture so you never walk into an empty house. Bring your own pieces later; the staging is just to show you the space lived in.
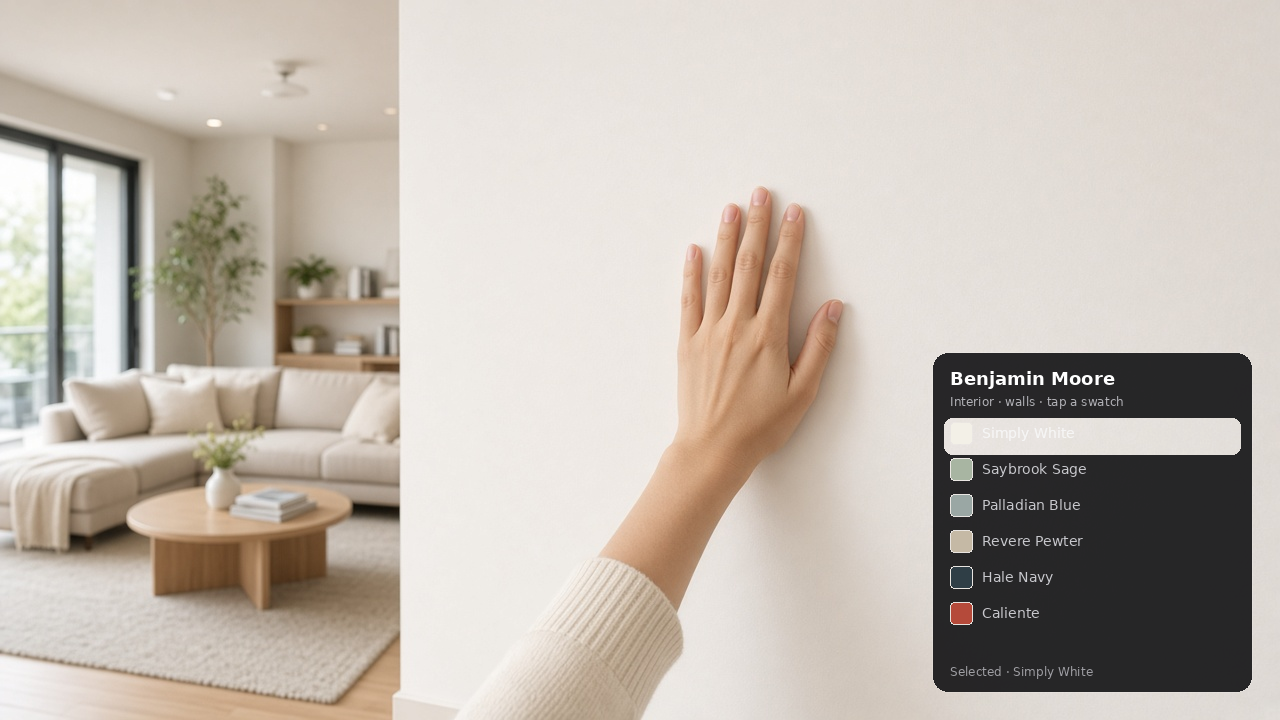
Walls. Tap any wall in VR to try a different color — the whole house, one floor, or just this wall — and start changing colors around.
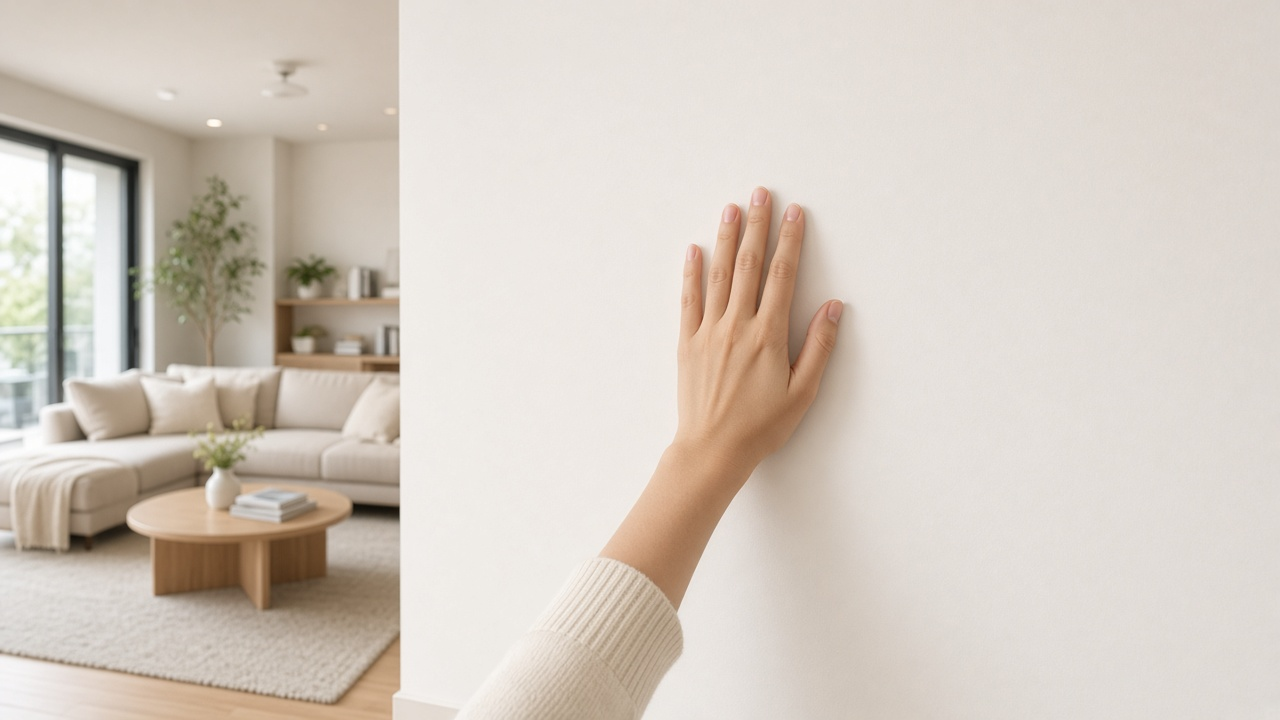
Try changing wall colors →
Interior · walls · tap a swatch
Selected · Simply White
Same idea on the island: your hand on the slab, then swap granite — Absolute Black, Santa Cecilia, Verde Ubatuba — under the hand, like wall paint. Interactive granite for this draft comes next; the frame locks the move.
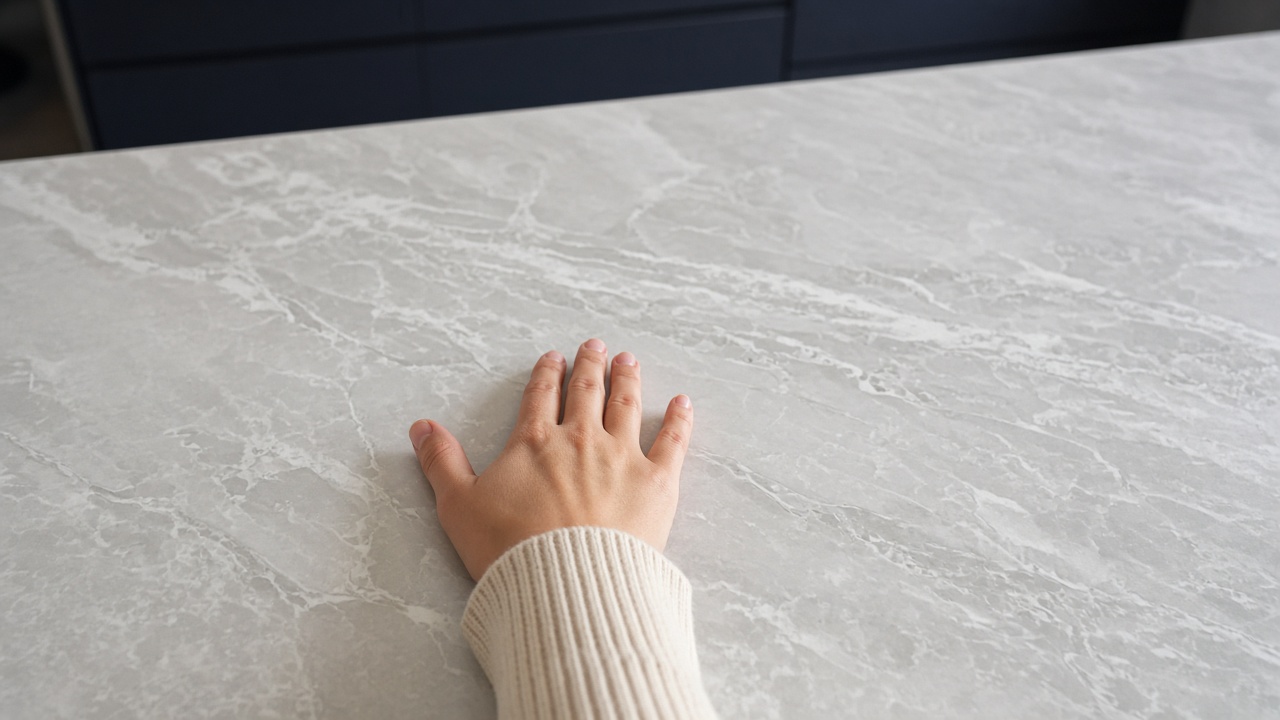
Island · granite · same VR move
Preview · live granite swap next
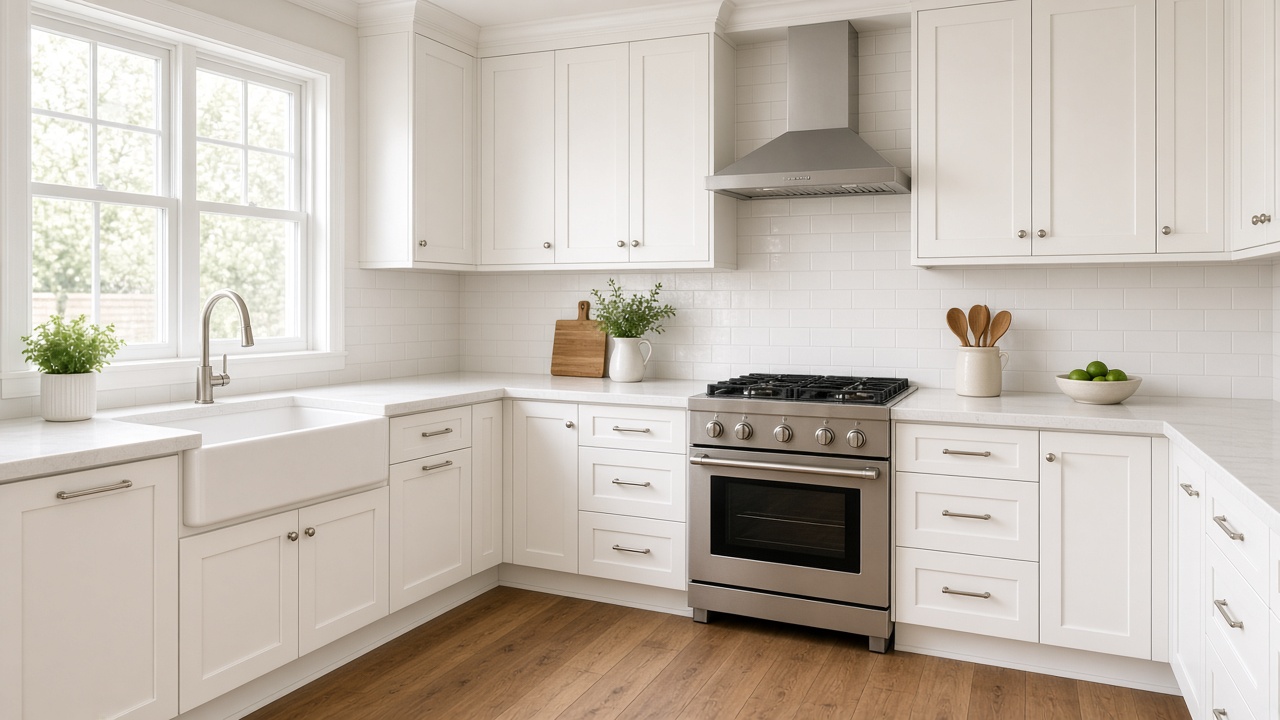
Layout choices matter as much as color. In VR you can swap a four-burner gas range for a six-burner — and watch the cabinet run shrink to fit. The larger range is often the cooler appliance; it also means less storage. Owners see that tradeoff in place before construction, not after the cabinets are built.
Try the six-burner layout →
Gas range · cabinetry adjusts with width
Selected · 4-burner · more cabinets
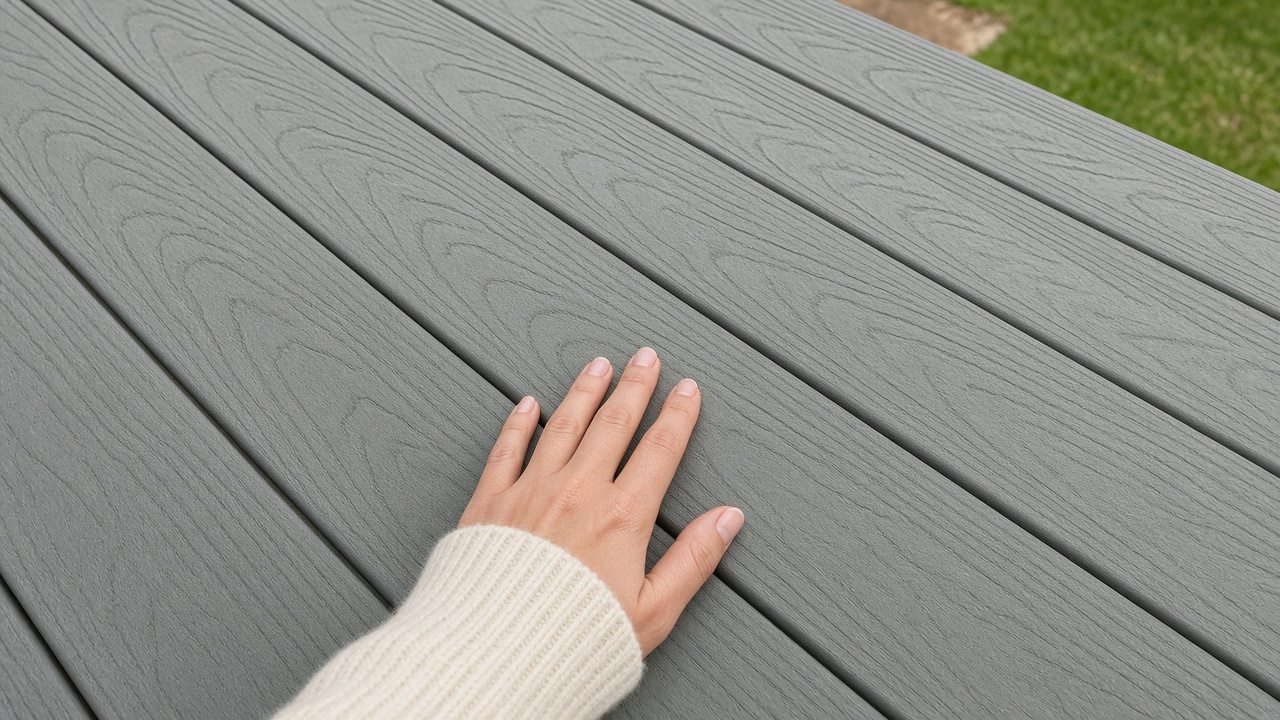
Outside finishes too. Hand on the Trex, swap board colors for the decking for your final inspection.
Try changing deck colors →
Outdoor · PVC boards · tap a swatch
Selected · Island Mist
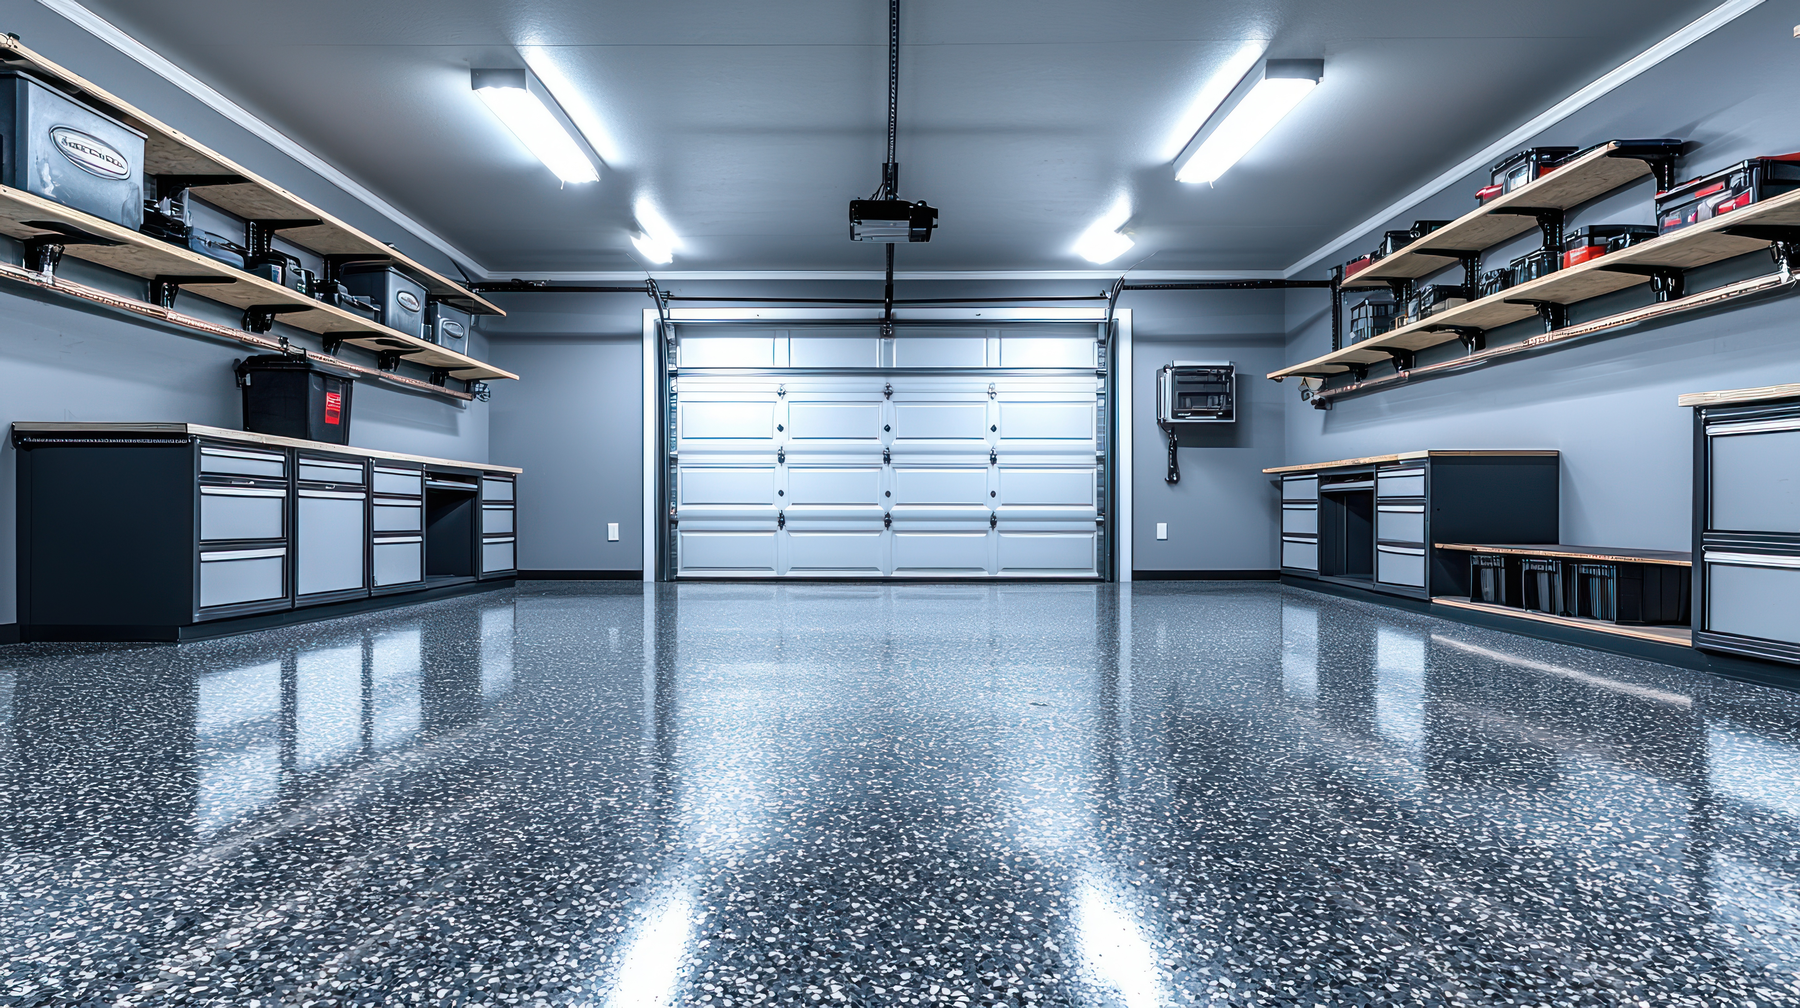
Another sample of the small details owners can change in place. Garage epoxy, sealed flake floor, same final inspection.
CreateHome · VisionHome · VRHome
CreateHome draws the house and places it on the lot. VisionHome shortlists the finishes. VRHome is the final inspection — walls, counters, Trex, garage epoxy — until every choice feels right in its place. When the owner is satisfied, the file locks and construction begins. One home. One continuous story. From lot to finished home.

From first sketch to signed build — CreateHome.ai, VisionHome.ai, and VRHome.ai carry one continuous story.
Reference · today
These are current examples — so partners can picture the VRHome inspection we are building toward. Important: both clips are simulated, not filmed reality. Assetto Corsa in particular is a racing game; the cars, track, and lighting are generated graphics.
Sales path · the game
Minecraft taught a generation to build worlds out of blocks — and millions of kids still play it. Steam’s Bigscreen and Virtual Desktop let you sit in a fantasy room and watch a movie. The customers are already there.
Picture this. You’re sitting on your own couch in your own living room, but the walls around you are a mansion with an infinity pool. The big screen’s on the wall — not the little TV you actually own. You feel so comfortable you forget it’s not real. Then you hop in bed, and the same thing happens in your bedroom — a screen on the wall, you lying there, watching like you own the place. That’s the moment that sells it to someone who’s never touched VR.
Now give them a real home to build. Free with every purchase — the VR headset, the game, the whole thing. Kids get a creative outlet instead of another shooting game. Parents get a little designer growing up in their house. And when that kid grows up and wants the real thing, they already know exactly what they want — and where to build it.
The game stays a game — no export button, no “build this for real” path. The kid builds a fantasy home; the parent builds the real one through CreateHome. Two separate products, one brand. The only bridge is the brand itself: the kid grows up knowing CreateHome, and when they buy their first house, they already know the name. That’s the connection — not the file, the familiarity.
This is futuristic marketing — and it’s the rare kind that pays you back. You don’t buy attention; people live inside the experience, and the brand rides along for free. Players and future homeowners do the distributing while the product stays in use. Most of that system is already built — CreateHome, VisionHome, and VRHome are on this page. What’s left is packaging the game, not inventing the stack. That’s a no-brainer.
That’s the sales path: the game teaches the customer, the platform closes the deal. And we already built the platform — CreateHome, VisionHome, and VRHome are on this page. The stretch is packaging the game, not inventing the stack.